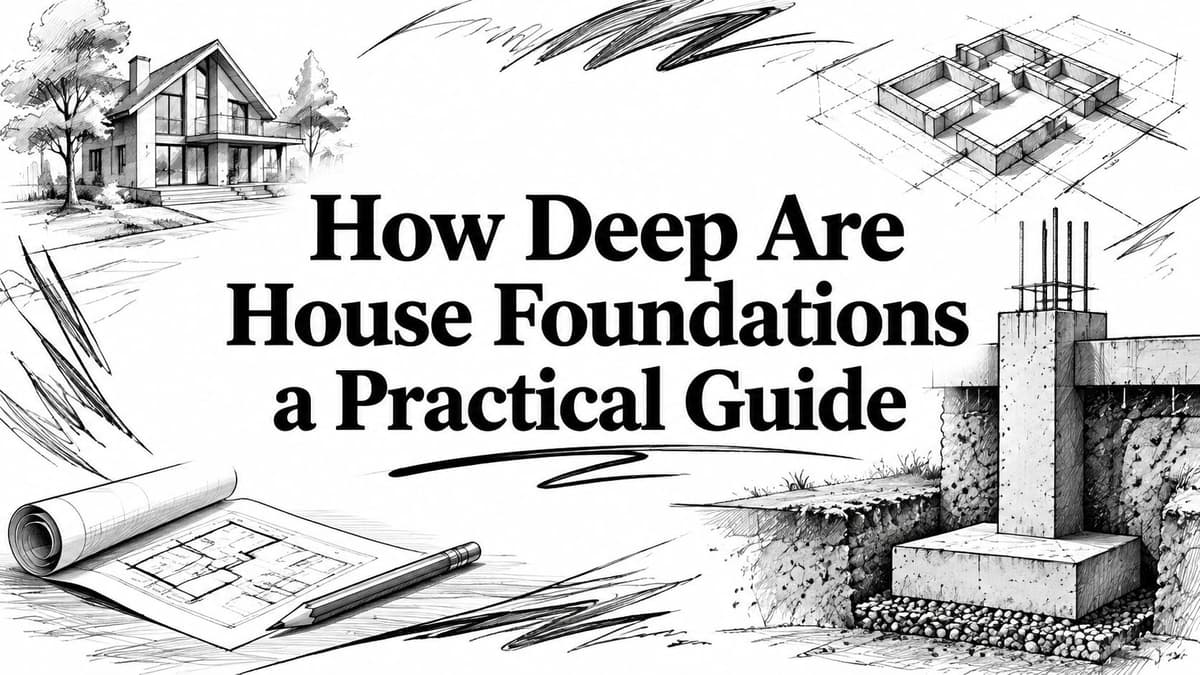
Most homeowners want one number for how deep house foundations are. They expect an answer such as “three feet” or “four feet,” then plan the excavation around it. That advice is attractive because it's simple, but it can be dangerously incomplete. A footing that works on a warm, stable site may fail on frost-sensitive soil, expansive clay, uncontrolled fill, or ground influenced by nearby trees.
The reliable answer comes from several conditions working together. Model residential codes commonly begin with a 12-inch minimum below undisturbed ground, while frost-exposed locations generally require the footing to extend below the local frost line unless an approved frost-protection method is used. The result can be shallow in a mild climate, substantially deeper in a cold one, or deeper still when soil and vegetation create movement risks. The practical question isn't “What's the standard depth?” It's “What depth protects this building on this site?”
Why There Is No Single Answer to Foundation Depth
A foundation doesn't get its depth from the house plan alone. Designers choose it by combining climate, soil behavior, structural loading, site geometry, and local building rules. Two houses with identical floor plans can need very different foundations because the ground beneath them behaves differently.
A sandy lot in a mild climate may allow a relatively shallow foundation once the footing reaches competent, undisturbed soil. A clay-heavy site can require deeper or specially reinforced footings because the soil changes volume as its moisture content changes. In a cold jurisdiction, the frost line may control the excavation even when the soil itself has adequate bearing capacity.
Depth is a response to physical risk
The footing has several jobs. It spreads the building load over enough soil to prevent excessive settlement, reaches soil that can support the structure, and protects the building from seasonal ground movement. Depth also helps keep surface disturbances, organic topsoil, drainage changes, and freezing conditions from undermining the support.
The variables that usually matter most are:
- Frost penetration: Frozen water in soil can lift footings and create uneven movement.
- Bearing capacity: Weak, loose, organic, or poorly compacted soil may require deeper support or a different foundation system.
- Shrink-swell behavior: Expansive clay can contract during dry periods and expand when wet.
- Tree proximity: Roots can draw moisture from clay and intensify seasonal soil movement.
- Slope and drainage: Sloping ground may require stepped footings, retaining structures, or adjustments to reach stable soil.
- Building loads: Masonry walls, chimneys, concentrated columns, and additions can change footing size and support requirements.
Field lesson: A depth number without a soil description and local frost requirement is only a starting point, not a foundation design.
This explains why online answers often conflict. One source may be describing a shallow foundation in a mild climate, while another is addressing a frost-exposed location or clay site. Both can be correct within their intended conditions, but neither should be treated as a universal rule.
The rest of the decision becomes clearer when you separate the code minimum from the site adjustments. First, determine what the local rules require. Then ask whether frost, soil, trees, slope, or structural loads demand more.
The Two Code Rules That Govern Minimum Foundation Depth
Most residential foundation-depth questions begin with two separate rules. They protect against different problems, so you can't treat them as interchangeable.
The minimum below undisturbed ground
A widely used residential-code benchmark requires exterior footings to extend at least 12 inches, or 305 millimetres, below undisturbed ground. The benchmark appears in code references such as the International Residential Code foundation provisions.
“Undisturbed” matters. The surface layer may contain organic material, loose soil, roots, or soil that has been altered by grading. A footing placed too close to the surface can be affected by erosion, seasonal moisture changes, or the loss of weaker topsoil. The 12-inch rule establishes a basic embedment floor, but it doesn't automatically make the foundation suitable for every site.
That minimum can be enough in some mild, stable conditions. It isn't a promise that every house may be founded at that depth.
The local frost-line requirement
Where freezing occurs, the controlling requirement is usually deeper. Footings generally need to sit below the local frost line, meaning the maximum depth to which freezing is expected to penetrate the soil, unless the design uses an accepted frost-protection method or bears on solid rock. A separate footing-depth code reference describes the common benchmark as at least 4 feet below the lowest adjacent exposed grade in frost-exposed conditions, subject to approved exceptions.
Frost heave occurs when water in soil freezes and forms ice lenses. The freezing front can lift nearby soil, and a footing caught within that active zone may move upward. If one part of a house moves more than another, the structure can experience differential movement, which may appear as cracking, sticking doors, sloping floors, or other distortion.
The local authority determines the applicable frost requirement. It can differ sharply between jurisdictions, so a footing depth copied from another town may be irrelevant. A frost-protected shallow foundation can be an engineered alternative. Under the technical guidance summarized by ASCE frost-protected shallow foundation criteria, some designs use insulation and detailing that keep the soil beneath the footing above freezing, allowing reduced excavation in appropriate conditions. One code reference also describes cases involving a building maintained at 64°F, or 18°C, where specific insulation standards are met.
Practical rule: Compare the 12-inch minimum with the local frost requirement, then follow the deeper applicable rule unless an approved design specifically provides frost protection.
Typical Depth by Foundation Type
Foundation type changes what “depth” means. A slab-on-grade may have a shallow-looking floor but still need a deeper perimeter footing. A basement has a much greater excavation because the foundation also creates usable space below ground. A crawlspace falls between those approaches, with footings sized for support, frost protection, and access below the floor.
The ranges below are typical planning benchmarks, not universal code minimums. Local frost conditions, soil quality, drainage, and structural design can push any of them deeper.
| Foundation Type | Typical Depth Range | Frost-Line Driven? | Best Fit |
|---|---|---|---|
| Slab-on-grade perimeter footing | 12 to 24 inches | Often | Mild climates, stable sites, limited below-floor access |
| Crawlspace perimeter footing | 24 to 48 inches | Often | Sites needing service access or a raised floor |
| Crawlspace interior pier footing | 12 to 24 inches | Site-dependent | Supporting beams or concentrated interior loads |
| Full basement excavation | 8 to 10 feet from slab top to footing top | Often for footing | Cold climates, additional living or storage space |
Slab-on-grade
The slab itself may sit close to existing grade, but the perimeter thickened edge or strip footing still has to reach suitable soil and satisfy local frost protection. In a frost-free or mild setting, the excavation may remain relatively shallow. Expansive clay, fill, or heavy concentrated loads can require deeper turndowns or a different structural approach.
Crawlspace and pier-supported floors
A crawlspace foundation uses perimeter footings and may include interior supports. The depth often reflects both frost protection and the need to create space beneath the floor. Where older homes use timber beams on masonry or concrete piers, movement can affect the support system unevenly. A specialized resource on pier and beam foundation stabilization can help explain why inspection and stabilization focus on both the supporting soil and the condition of the piers.
Basement foundations
A basement requires the deepest overall excavation because the walls extend around a below-grade room. The footing still needs to meet frost and bearing requirements, while the basement walls must resist lateral soil and water pressure. Waterproofing, drainage, soil retention, and construction access become as important as the footing depth itself.
How Frost, Soil, and Trees Change the Required Depth
Three site conditions commonly push a foundation beyond the basic embedment rule: frost, soil movement, and vegetation. Each creates a different mechanism, so the correct response isn't always “dig deeper.”

Frost changes the depth of active soil
Frost heave starts with water in the soil. As freezing progresses, ice lenses form and lift the surrounding ground. A footing located within that freezing zone can rise with the soil, while another footing at a different exposure or soil condition may move less.
The design response is to place the footing below the jurisdiction's design frost depth or to use an engineered frost-protection system. Reduced-depth systems can use insulation geometry and heat retention to prevent freezing beneath the footing. They aren't casual shortcuts. The designer must account for the building's heating, insulation arrangement, local frost depth, and soil conditions.
Clay can move without frost
Expansive clay creates a separate problem. When the soil dries, it can shrink. When it becomes wet again, it can swell. That repeated movement may affect a footing even in a climate where frost penetration is not the controlling concern.
In the United Kingdom, general guidance may begin with 450 millimetres for frost protection, but clay sites commonly require 750 to 1,000 millimetres, depending on the ground and design. The foundation requirements guide for UK conditions also identifies deeper ranges of 1,200 to 3,000 millimetres where nearby trees and shrink-swell risk influence the design.
Bearing capacity adds another layer. Weak soil may require a wider footing to spread the load, while very poor or variable material may force the footing lower until it reaches competent ground. If the required depth becomes impractical, engineers may specify piles, piers, or another deep-support system instead.
Trees alter moisture around the footing
Tree roots can draw moisture from clay. The resulting drying can increase shrinkage near the foundation, particularly where the tree canopy and root zone overlap the building area. The risk depends on species, mature size, soil type, distance, and local moisture conditions, not only on whether a tree is visible beside the house.
A soil description is therefore more useful than a generic depth chart. For a regional example of how ground composition affects site decisions, review this guide to Prescott soil composition. Homeowners can also use a soil calculator as an organizing aid, but it doesn't replace a site investigation or structural design.
A Simple Decision Framework for the Right Depth
A practical foundation decision follows a sequence. It doesn't start with the house style or a contractor's familiar excavation depth. It starts with the site.
First, establish the controlling climate rule
Ask the building department for the local frost requirement and confirm how the authority measures it, especially on sloping lots or where adjacent grades differ. Compare that requirement with the 12-inch minimum below undisturbed ground. The deeper applicable requirement controls unless the plans use an accepted frost-protection method.
Next, identify the supporting soil
A soil report, test pit, or properly interpreted hand-auger investigation can reveal whether the footing will bear on competent native soil, loose fill, organic material, soft clay, gravel, or rock. The important question isn't only “How deep is the soil?” It's “At what depth does the soil provide reliable support for this load?”
Use this checklist before excavation:
- Confirm the frost condition. Record the local requirement and any approved shallow-foundation exception.
- Check the bearing layer. Verify that the planned footing reaches soil suitable for the design pressure.
- Look for movement risks. Note expansive clay, uncontrolled fill, groundwater, slope, drainage paths, and nearby mature trees.
- Match the structural loads. Check concentrated loads from masonry, chimneys, beams, columns, and retaining conditions.
- Resolve unknowns before concrete. Have the designer revise the plan if the exposed soil differs from the report.
Finally, match depth to geometry and loads
Depth isn't the only foundation dimension. A heavy point load may require a wider or isolated footing rather than a deeper trench alone. A sloping site may need stepped footings so each segment bears properly, while a soft layer may require deeper support or piers.

Use the embedded video as a visual supplement to the planning process, not as a substitute for approved drawings.
Conservative decision: If frost depth, soil quality, tree influence, or structural loading is unknown, pause the pour and obtain a site-specific answer from the designer or code official.
Real-World Examples Across Climates and Soils
The same modest two-story house can receive different foundations when the site changes. The examples below show the design logic, but they aren't construction instructions or stamped project records.
In a warm southern location, frost may not control the design. Expansive clay can still matter, so the engineer may use a slab-on-grade with compacted select fill and deepen only particular edges, such as a garage or porch. The foundation stays relatively shallow where the soil profile and structural plan permit it, while the deeper portions address local loading or movement concerns.
A cold northern site presents a different problem. The footing must pass below the local frost zone, and the design may pair deep strip footings with a basement or insulated slab edge. Excavation depth comes from frost protection first, then from soil bearing, drainage, and the geometry of the basement.
A site in southwest England may have little frost concern but still require substantial depth on shrink-swell clay beneath a mature tree canopy. The engineer may specify reinforced strip footings, a suspended ground floor, or void formers to reduce the effect of seasonal soil movement. In that setting, digging deeper isn't a response to winter freezing. It's a response to clay and vegetation.
| Location | Frost Line | Dominant Soil | Foundation Type | Typical Footing Depth |
|---|---|---|---|---|
| Warm southern US site | Limited frost concern | Expansive clay | Slab-on-grade with localized deepening | Site-specific |
| Cold northern US site | Frost-controlled | Variable native soil | Basement or deep strip footing | Below local frost requirement |
| Southwest UK site | Frost not usually controlling | Shrink-swell clay near trees | Reinforced strip or suspended floor | Potentially deeper for soil and tree effects |
The table deliberately avoids pretending that a regional label produces a guaranteed measurement. Soil reports, local code, and structural loads still decide the approved depth. If an existing foundation is already moving or cracking, a foundation repair cost calculator can help organize questions about the problem, but diagnosis should come before budgeting.
Practical Next Steps for Homeowners and Contractors
Before excavation, ask the building official or structural engineer four direct questions:
- What frost requirement applies? Confirm the local depth, measurement point, and any permitted frost-protection alternative.
- What soil supports the footing? Obtain the available geotechnical report or soil classification and identify unsuitable layers.
- Do trees affect the design? Verify mature tree locations, root influence, and whether removal or special foundation detailing is required.
- Are the loads ordinary? Flag chimneys, masonry, steel posts, retaining walls, additions, and unusual roof or floor loads.
Then inspect the work in sequence. Confirm the trench depth against the approved drawings, check that the exposed soil matches the expected bearing layer, and stop if the excavation reveals fill, organic material, water, voids, or unexpected soft zones. Photograph the open footing before concrete covers the evidence, and schedule the required inspection before backfill hides the work.
If trees must be removed to clear the site, a tree removal cost calculator can help with early planning, but it doesn't determine whether the remaining soil needs a revised foundation design.

No online guide can replace local code review, approved drawings, or an engineer's judgment at the exposed footing. Pull permits early, keep the plans available on site, and resolve discrepancies before concrete is poured.
Thecalcs provides free online calculators for housing and home-service planning, including tools that can help organize foundation, soil, and repair questions before you speak with a professional. Visit thecalcs to explore those calculators and turn your site information into a clearer starting point for code and engineering discussions.